Eric Dickinson is a man of perseverance. He has been at it for 15 years and 2,800 sq. ft. later he’s still at it, still building a house set in a hill near Marmara. (Nelson Zandbergen photo)
Nelson Zandbergen
Farmers Forum
MARMORA — The concrete dome home discretely rises from the crest of a rural Eastern Ontario field, topped with an octagonal sunroom whose windows overlook the countryside.
Partly embedded into a hillside ridge, the vacant structure is so incredibly strong that a 28,000-lb boom truck is casually parked atop the shell that lies beneath a covering of soil.
Eric Dickinson — a professional millwright, HVAC contractor, automotive robot specialist and jack of all trades who was raised on his parents’ nearby farm — built the ‘airform’ structure over the past 15 years.
Dickinson, 60, chose a system promoted by the Monolithic Dome Institute (MDI) in Texas where he and his father attended a workshop to learn the construction process. Out front, the structure consists of a half-buried 50-foot diameter dome. A tunnel connects it to a fully buried 20-foot dome. Two sets of large windows front the main building.



Not just a brand name, a monolithic dome refers to a single-piece, dome-shaped structure made from a monolithic combination of concrete and rebar. An inflated PVC-coated nylon membrane or bladder is used to shape the dome.
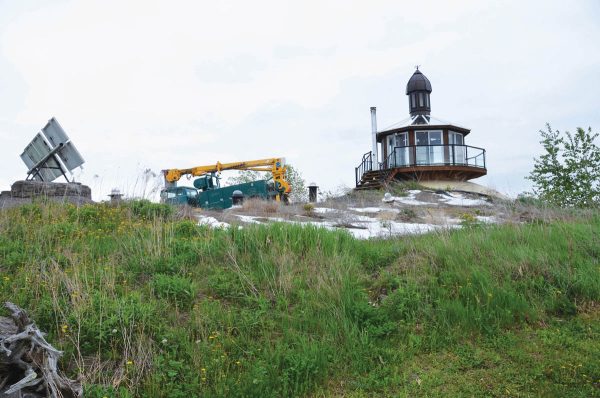
Eric Dickinson’s monolithic dome near Marmora.
Construction begins by inflating the bladder that arrives packed in a crate. Dickinson purchased his from MDI’s commercial manufacturing arm south of the border.
Once inflated on top of a circular concrete footing, the airform is kept under pressure with an air pump during the construction process. As the first step, workers spray a layer of polyurethane foam insulation on the inside of the bladder. Then, using special clips, they hang thousands of pounds of criss-crossed rebar from the inside, hugging the building’s shape.
Yes, the air pressure alone keeps everything up and everything is done to engineer’s specifications. The rebar matrix is sprayed with a few inches of concrete using either the ‘gunite’ or ‘shotcrete’ technique. It’s applied thicker around doors and windows. When the concrete hardens, the air pumps are shut off, leaving a free-standing, fire-proof dome of incredible strength. To complete the sandwich of monolithic materials, a smooth layer of finishing plaster is typically parged over the dome’s concrete interior walls and ceilings. Dickinson used a plaster that’s naturally as white as an egg and doesn’t require paint. It creates an interior that’s especially bright and airy, with a combination of high ceilings, large windows and light tubes that pipe light from overhead into the 2,800-square-foot home.
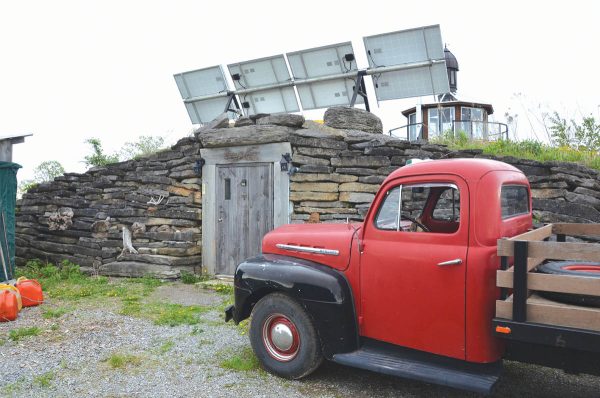
The home is off-grid, powered by a 1000-watt combination of solar panels and a small wind turbine.
The building incorporates a passive annual heat storage system. In a nutshell, the thousands of tonnes of concrete that went into the dome absorbs heat from the interior during the warm season, keeping it naturally cool and air conditioned in summer, then gradually releases that heat back inside during the winter. A series of air tubes embedded in the walls, with small vent openings at floor level, terminating in a circle at the dome’s upper skylight, helps with this natural absorption and shedding process.
Dickinson said his building stays at 65 F year round without any help, though he does have a Finnish-style masonry wood stove to maintain a slightly higher temperature during the winter. A hot water coil in the stove circulates some heat into an in-floor tube-heating system.
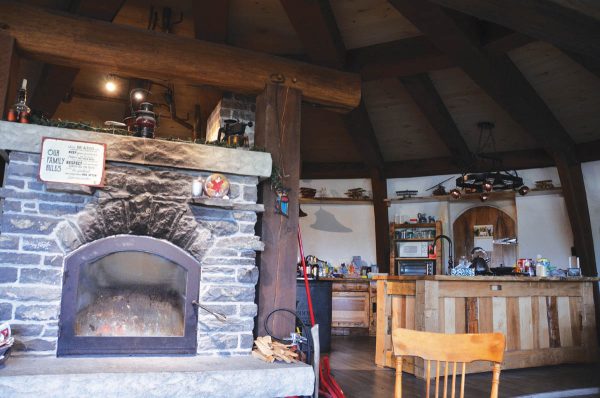
The building, which stays at 65 F year-round, has a wood stove for extra warmth in winter.
The home is off-grid, powered by a 1000-watt combination of solar panels and a small wind turbine, charging a bank of lead-acid batteries. It also has a propane cooktop and hot water tank.
There are Mennonite touches throughout — Dickinson knows many people in that faith group — with large beams underpinning a second-storey loft overlooking the spacious living room. He’s especially proud of one particular oak beam, 52 feet long and salvaged locally from the bottom of a river.
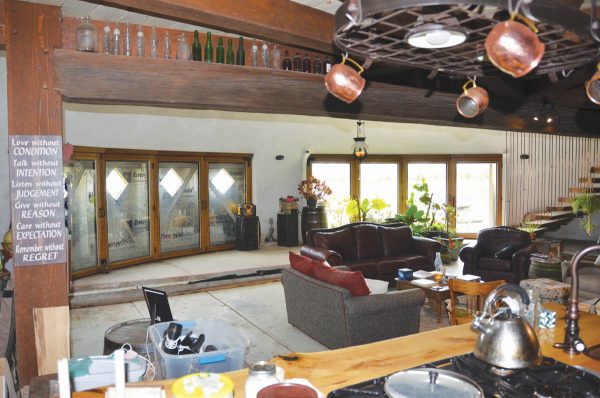
Dickinson’s design incorporates a 52-foot-long oak beam that was salvaged from the bottom of a nearby river.
He poured the footings in 2008 and erected the domes in 2012. While still not done — the building permit remains open — it’s been a labour of love. He estimates his cost in actual money at only $100,000 so far, not including his time.
He’s very interested in the shortcomings of current building techniques in Canada and was keen to build something superior. “One of the biggest failures as a society, I guess you could almost say, is the building envelope in our current dwellings,” he said, speaking from his experience in the HVAC sector. The monolithic dome is much more energy efficient and less resource intensive than the best conventional homes built in Canada, and much safer, according to Dickinson. While his home has plenty of concrete, it’s still less than the basement walls of a regular house, he said.
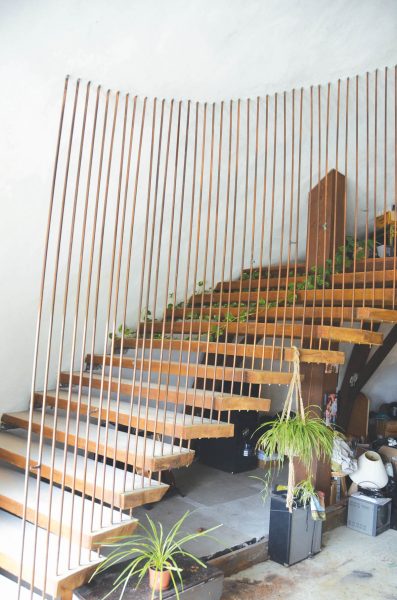
A floating willow staircase is one of many unique features.
“You look at subdivisions, you look at those matchboxes, and here we are after this many years of evolution, and we’re still building fire traps and putting them right tight together.”
The place was also unfazed during the recent ice storm in his neck of the woods, which knocked out power for days. “How long was I out? Not a minute,” he smiled.